How to create clean sections in Lumion Pro
A quick guide to generating architectural drawings with the clipping plane tool
Create stylish sections at a slice
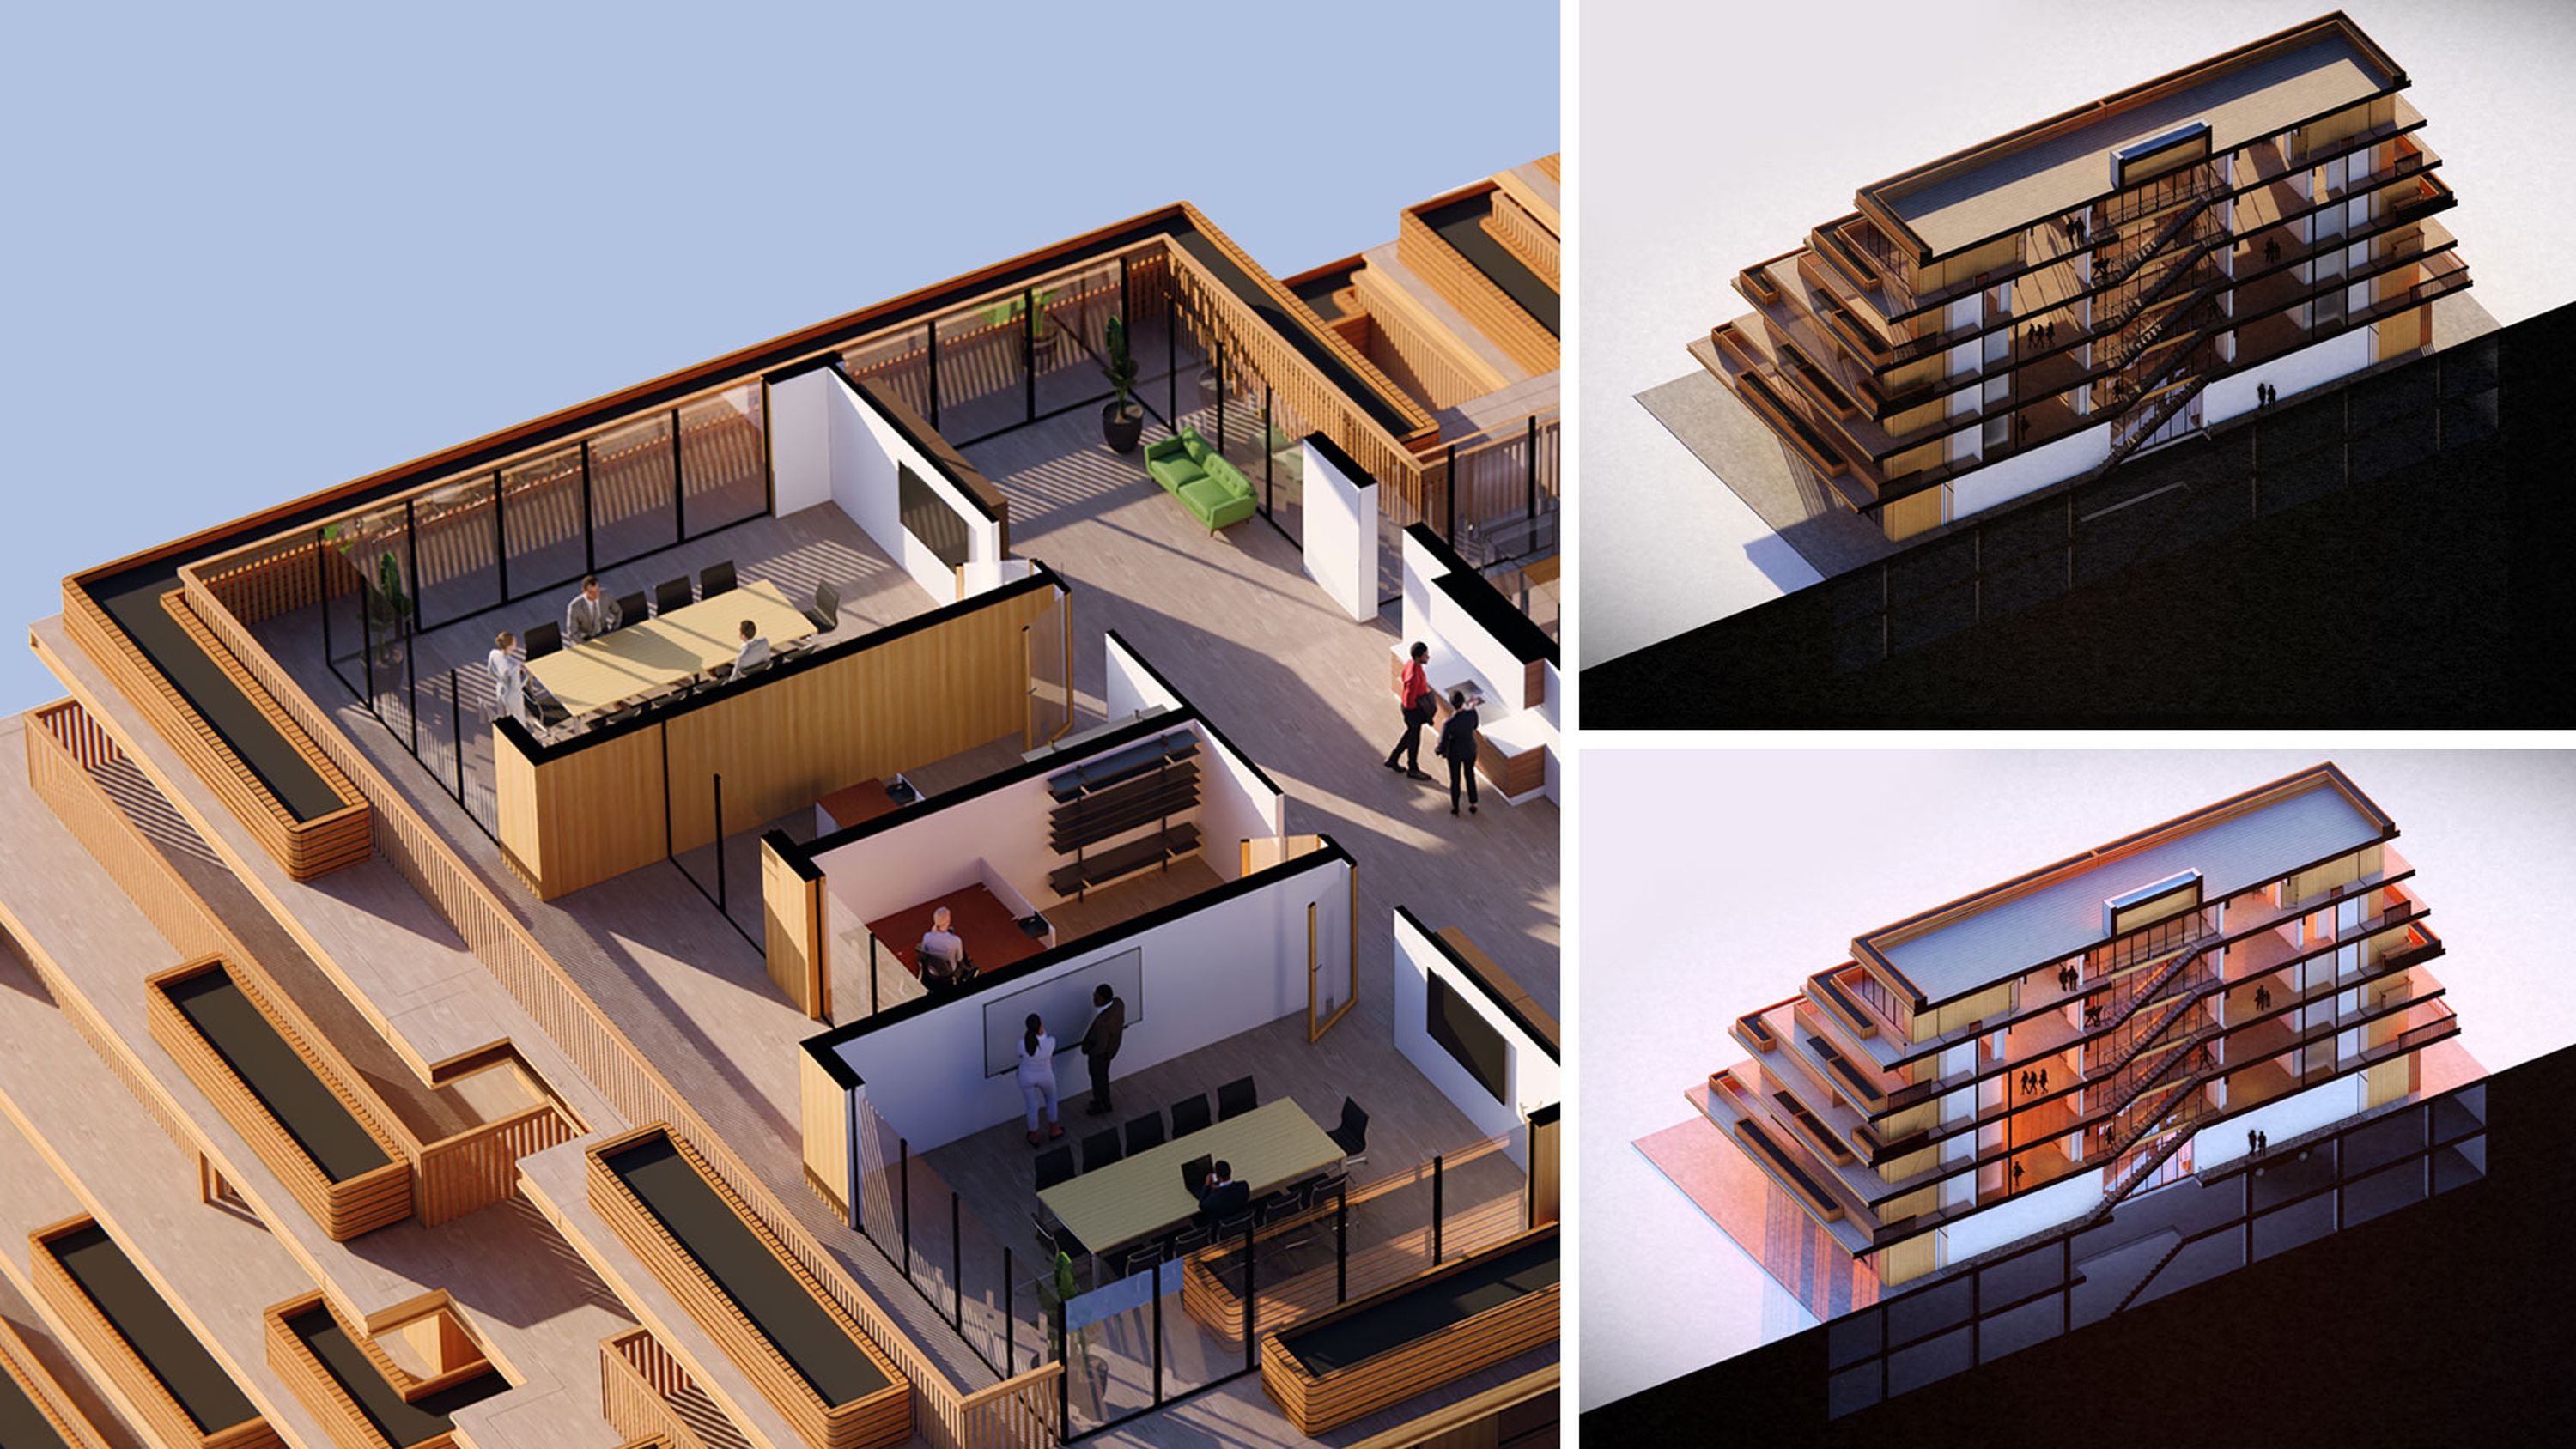
Sometimes, the most important part of your design isn’t what’s on the surface, it’s what’s inside.
Clients need to understand not only the beauty of a building, but how it works and functions. With the Clipping Plane tool in Lumion Pro, you can quickly slice through a model to create crisp, clean sections, floor plans, and elevations that help you communicate your design’s intent with confidence.
And the best part? You can style them beautifully, without losing clarity. With this handy tool, you can generate clear architectural drawings right inside Lumion Pro, without having to export a render and patch things up elsewhere.
New to Lumion Pro? Start a free trial and try the Clipping Plane tool for yourself.
Here’s our quick guide to using the Clipping Plane tool.
Place your Clipping Plane
Getting started is simple.
Go to Build Mode -> Utilities
Click Place
Select Clipping Plane
Position it in your scene
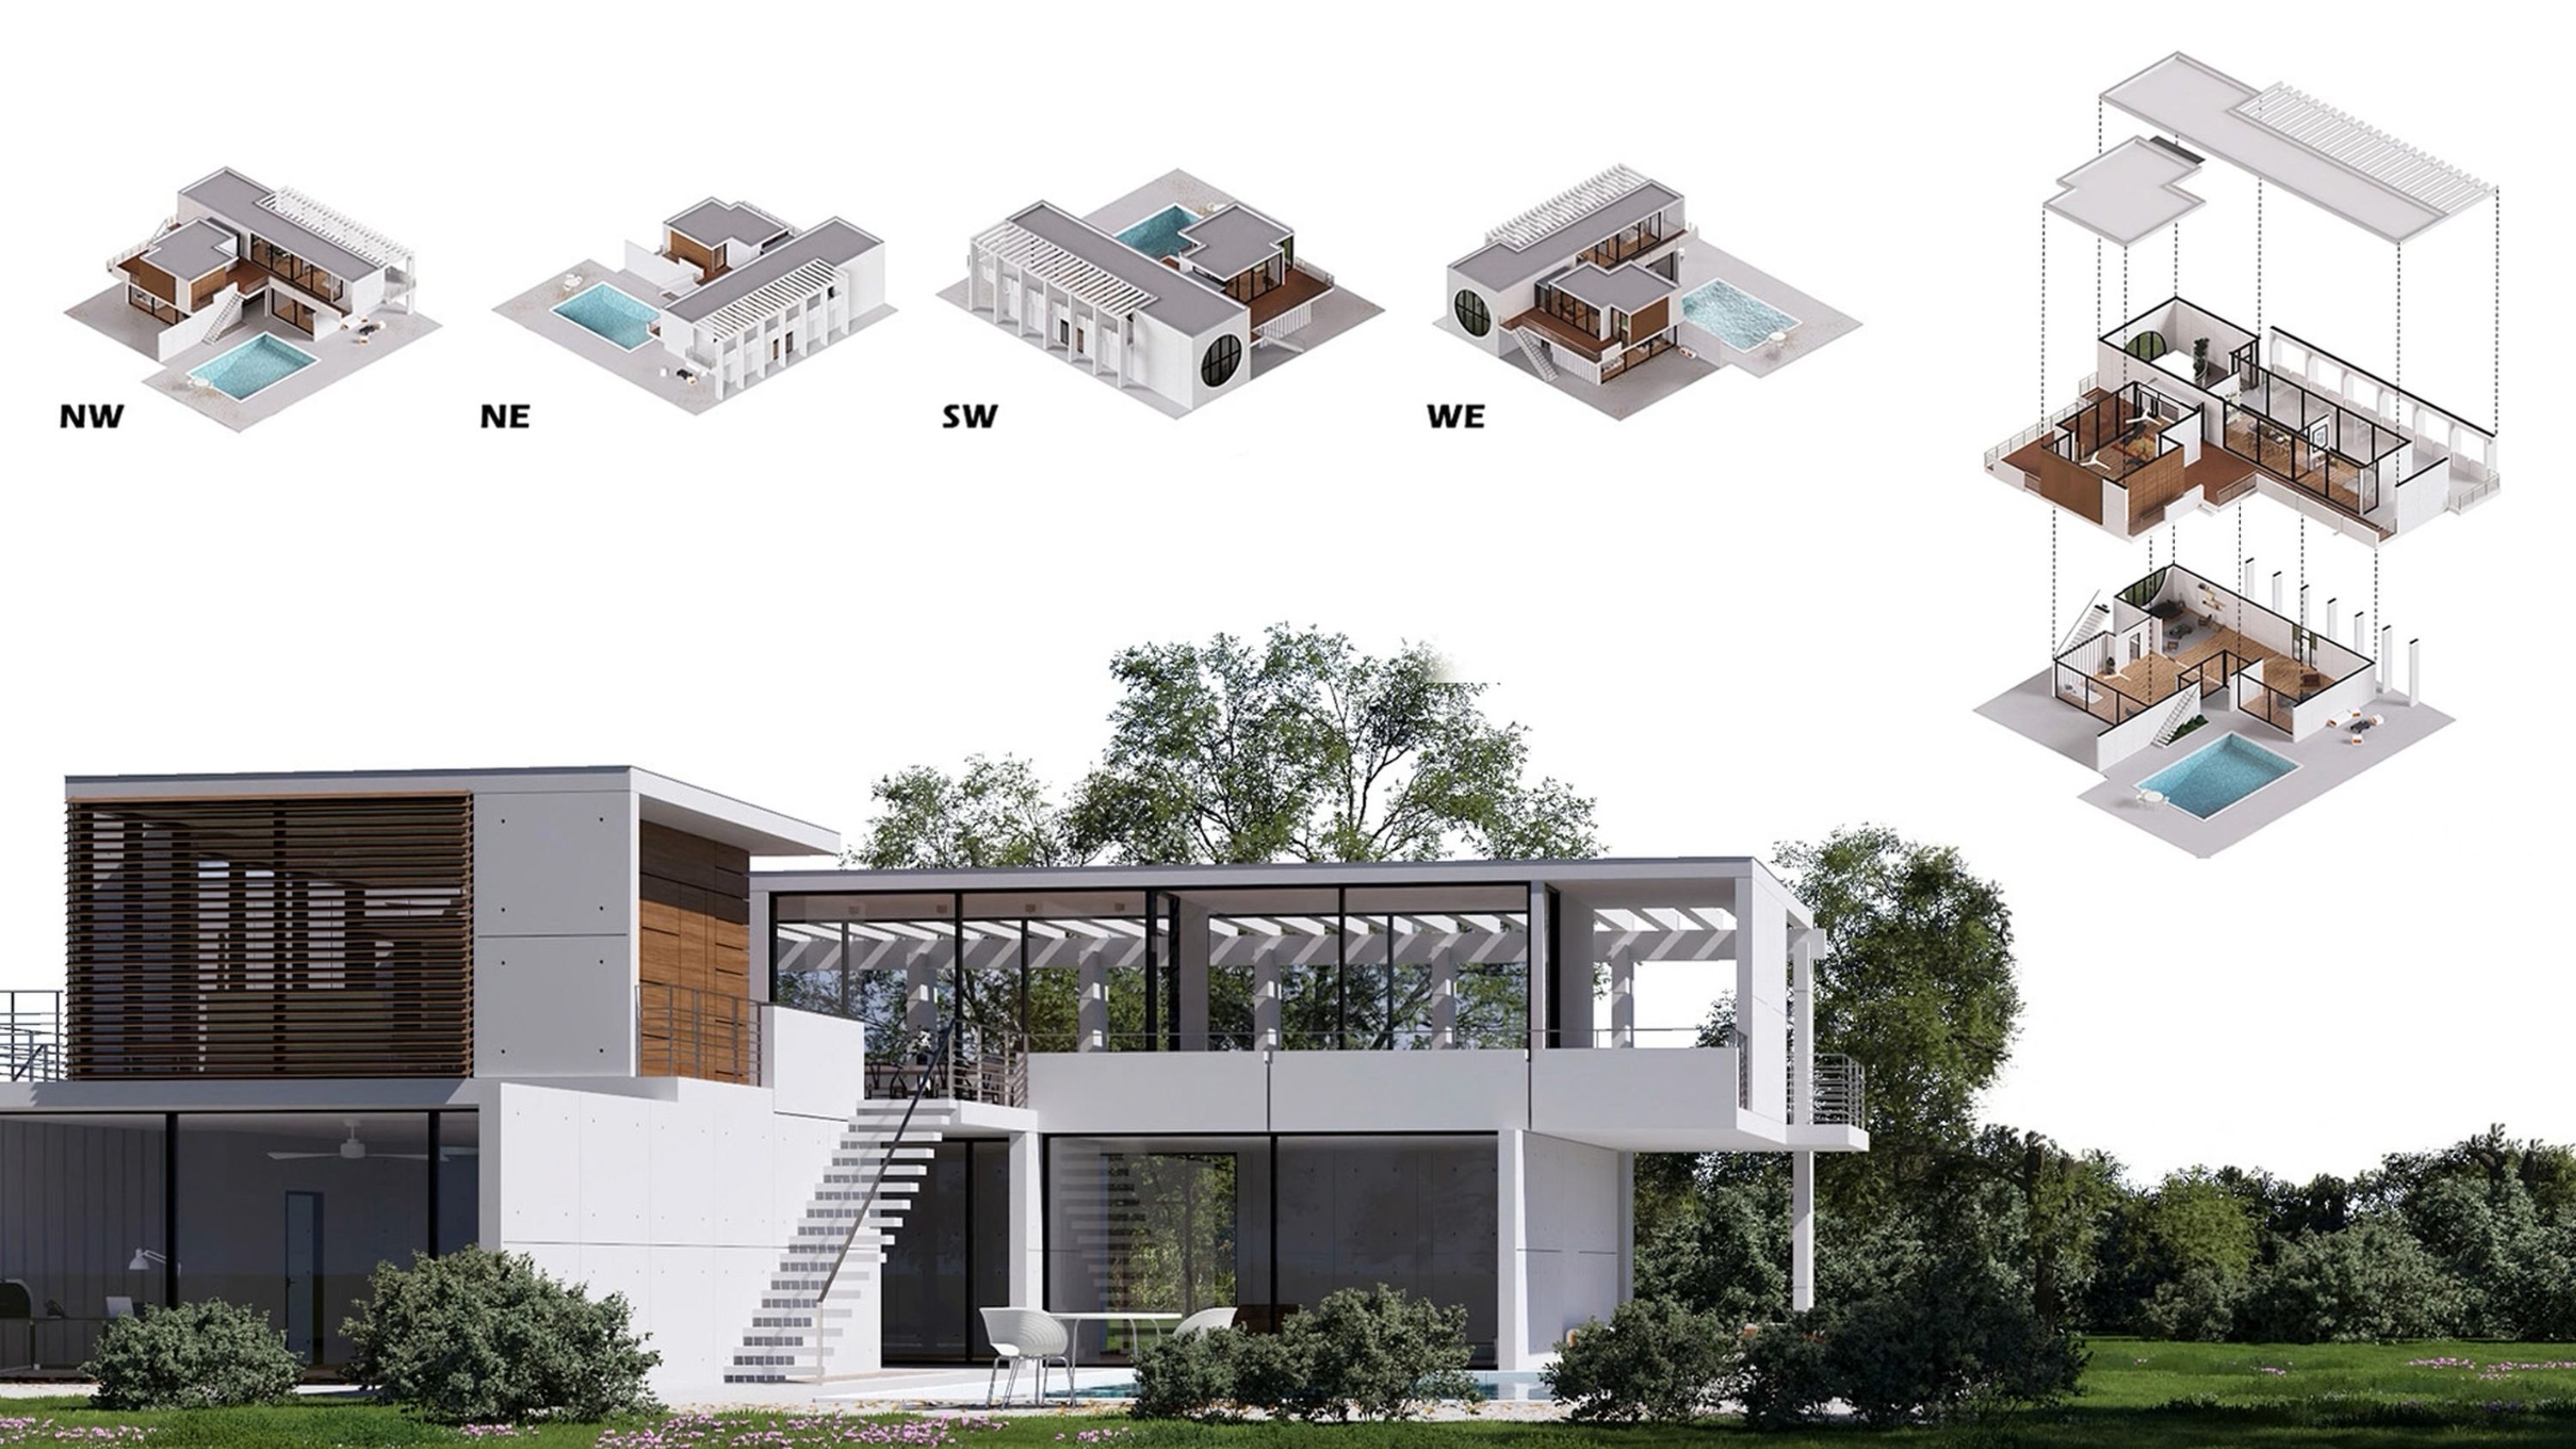
Move and rotate the clipping plane to cut precisely through your model and frame the exact section you want to present. Use horizontal planes for floor plans and vertical ones to isolate sections and elevation views.
💡Tip: Take the roof off! Combine the clipping plane with a top-down camera and orthographic view to produce clean, presentation-ready floor plans directly in Lumion - no post-processing needed.
Control what gets clipped
Often, a section is about specifics, and not everything needs to be shown in your architectural drawing. It’s time to isolate the elements of importance. With the Clipping Plane selected:
Open Object Properties
Go to What to Clip
Use the dropdown to select all layers, or specific ones (like imported models)
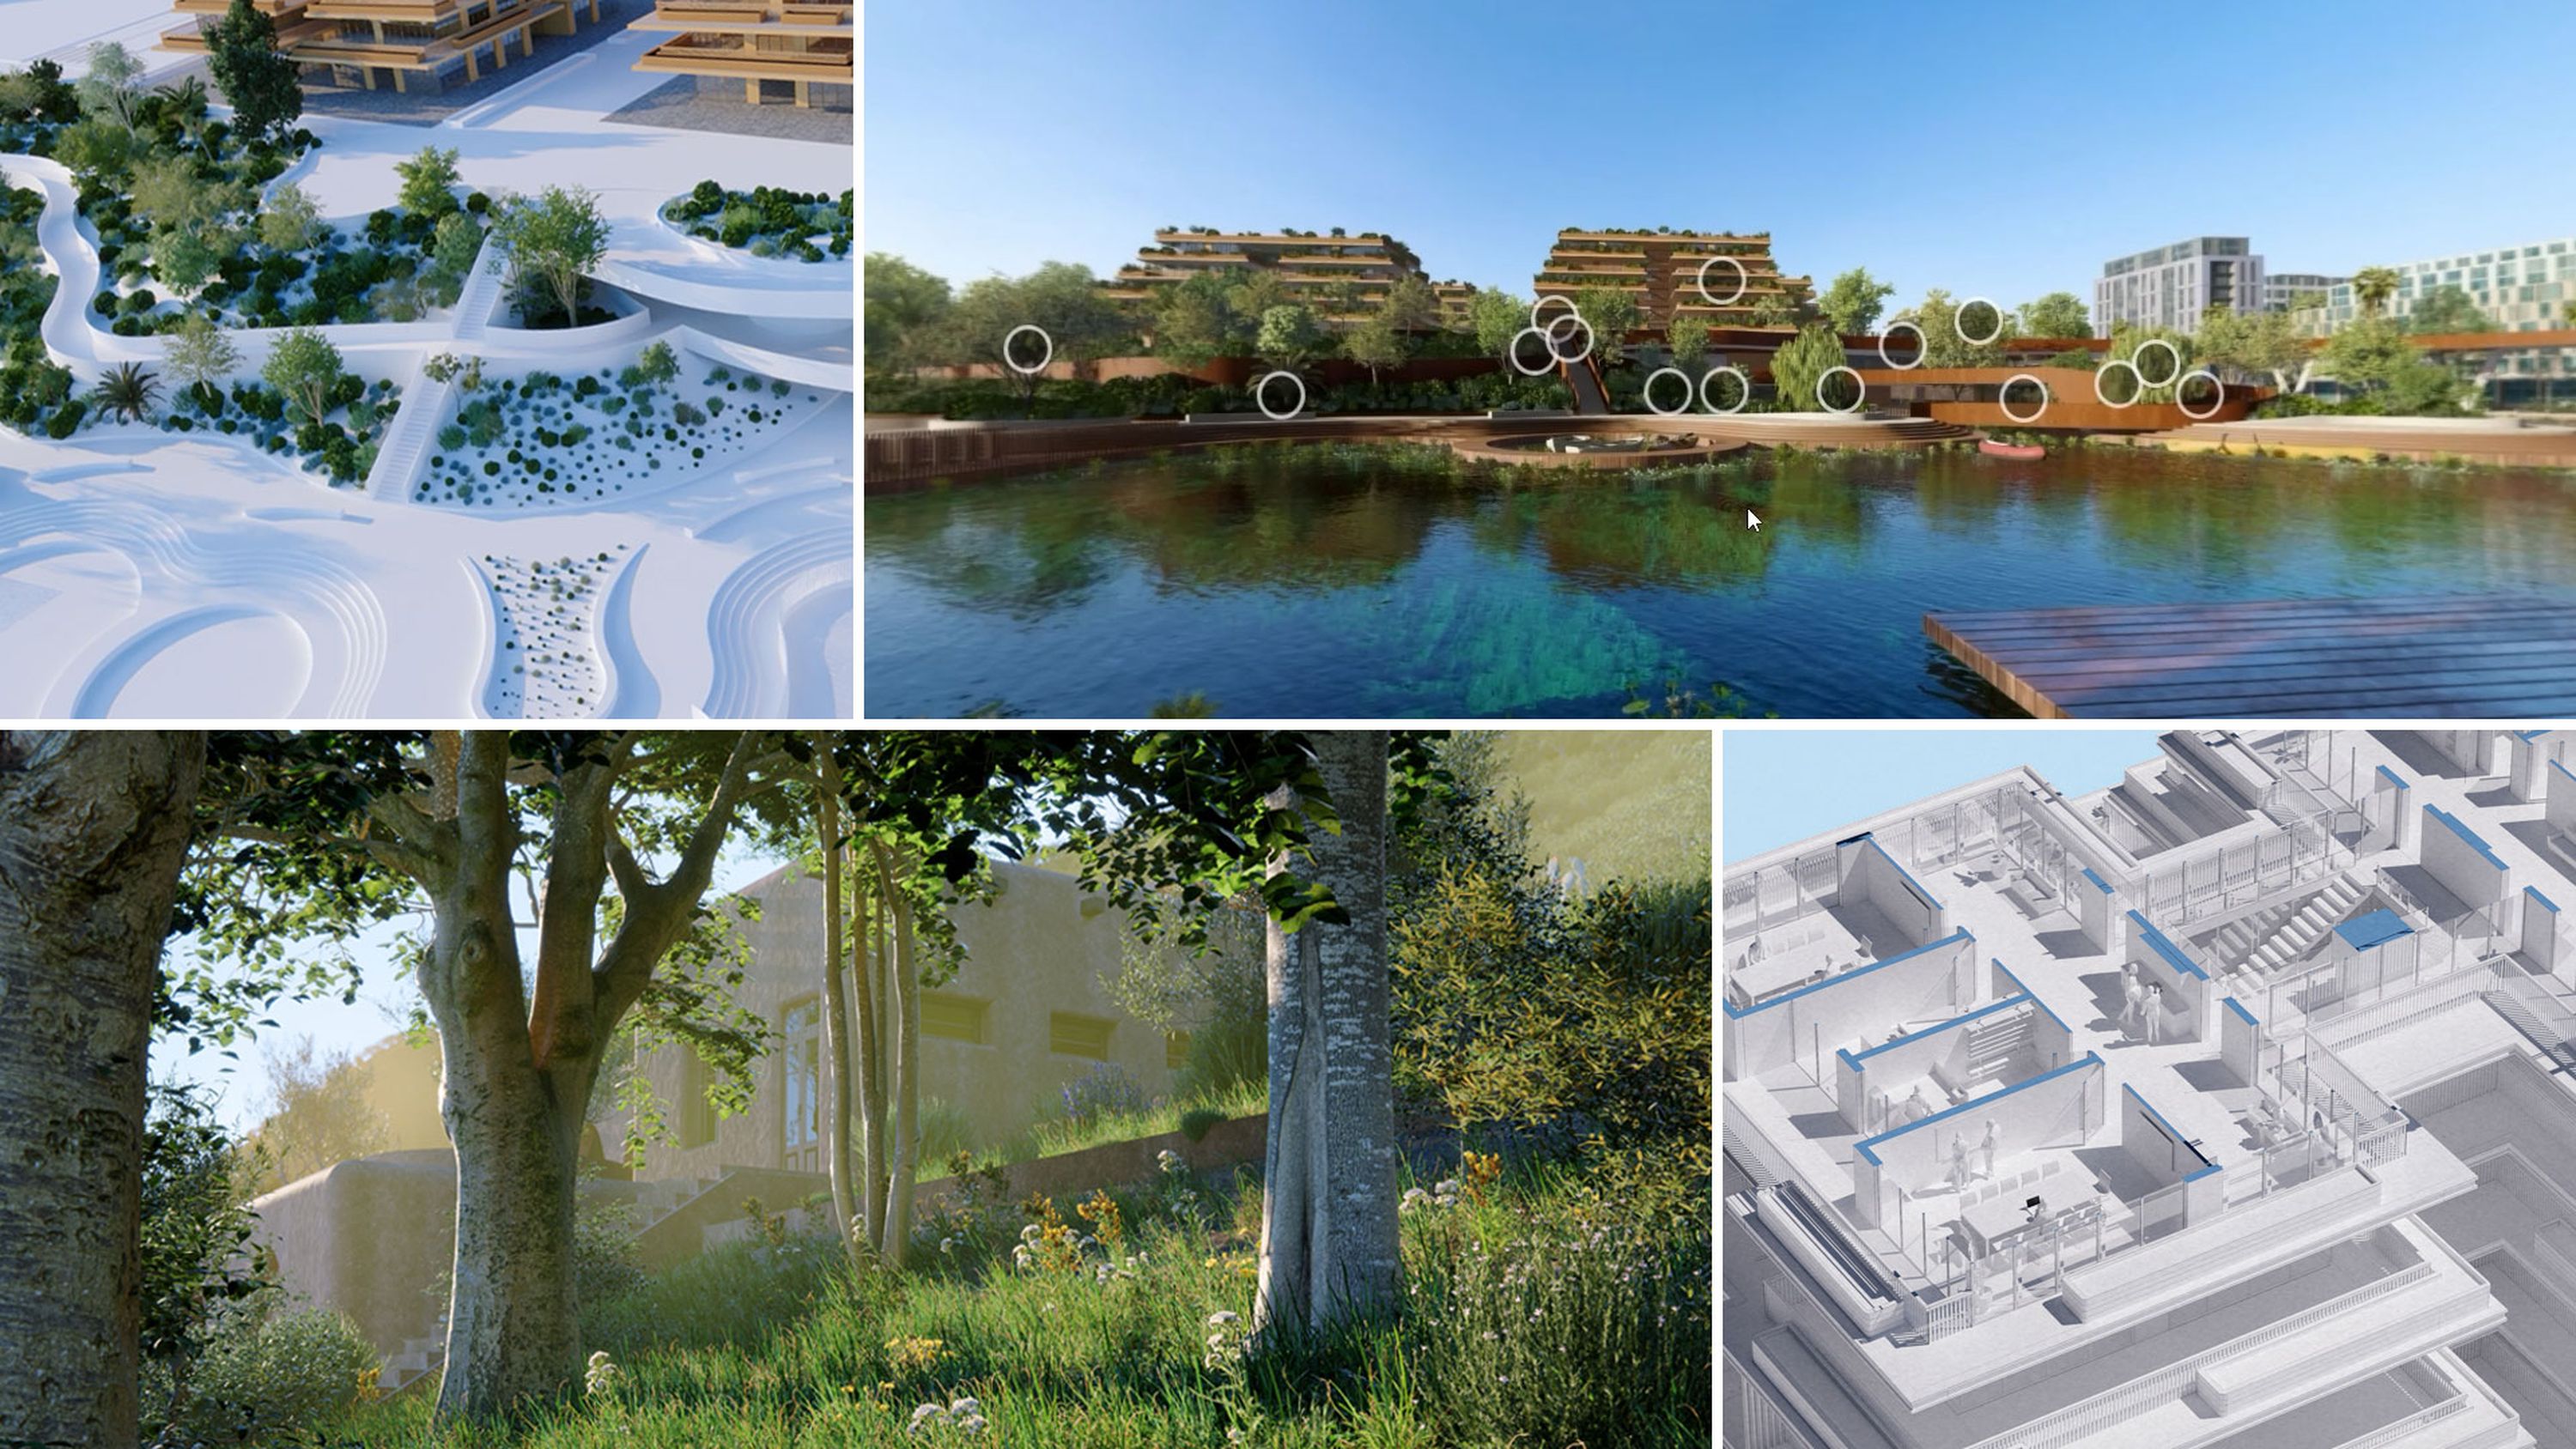
This helps you isolate key elements of the design while keeping context, such as landscaping or surroundings, intact.
Fill your sections
A quick bit of cleaning goes a long way. Lumion Pro allows you to turn your rough-cut into something sharp and clear by generating a surface fill for the sectioned area. This can be done in two ways:
Material Fill:
Enable Edit Material
Apply a material from the library or import your own
Click Generate to create the fill
Lumion Pro will then generate a mesh where the model is being clipped. If you need to move the plane later, clicking on Generate once again will recreate the mesh.
Use subtle materials to keep the focus on structure and spatial relationships.
💡Tip: Add your own materials. Generate your own textures with Lumion Cloud’s AI PBR material generator and try applying them here.
Solid Color Fill:
Enable Outline
Choose a color
Adjust outline thickness
There’s more than one way to cut
Show multiple aspects at once by quickly dividing your model with up to three clipping planes at once.
This allows you to create:
Enable Multi-level cutaways
Combined plan and section views
Detailed interior perspectives
💡Tip: Peel back the layers. Combine vertical and horizontal cuts to create a dollhouse view of your design.
Add style without losing clarity
Drawings don’t need to be boring. You can bring a sense of flair and style to every architectural drawing by applying Lumion Pro’s extensive range of styles and effects to your sectioned model.
Refine the look by:
Adding lighting and shadows for depth
Enhancing outlines to bring greater clarity
Adjusting color, exposure, and more for mood
Keep your visuals clear and readable while adding just enough style to give them flavour.
💡Tip: Style up in seconds. Apply Lumion Pro’s one click styles to generate a quick baseline effect and refine from there.
Create presentation-ready visuals
With features like Remove Background, you can easily export clean visuals for:
Architecture presentation boards
Client presentations
Portfolios
Render all of your key architectural views with a consistent visual style, directly inside Lumion Pro. No need for additional post-processing tools.
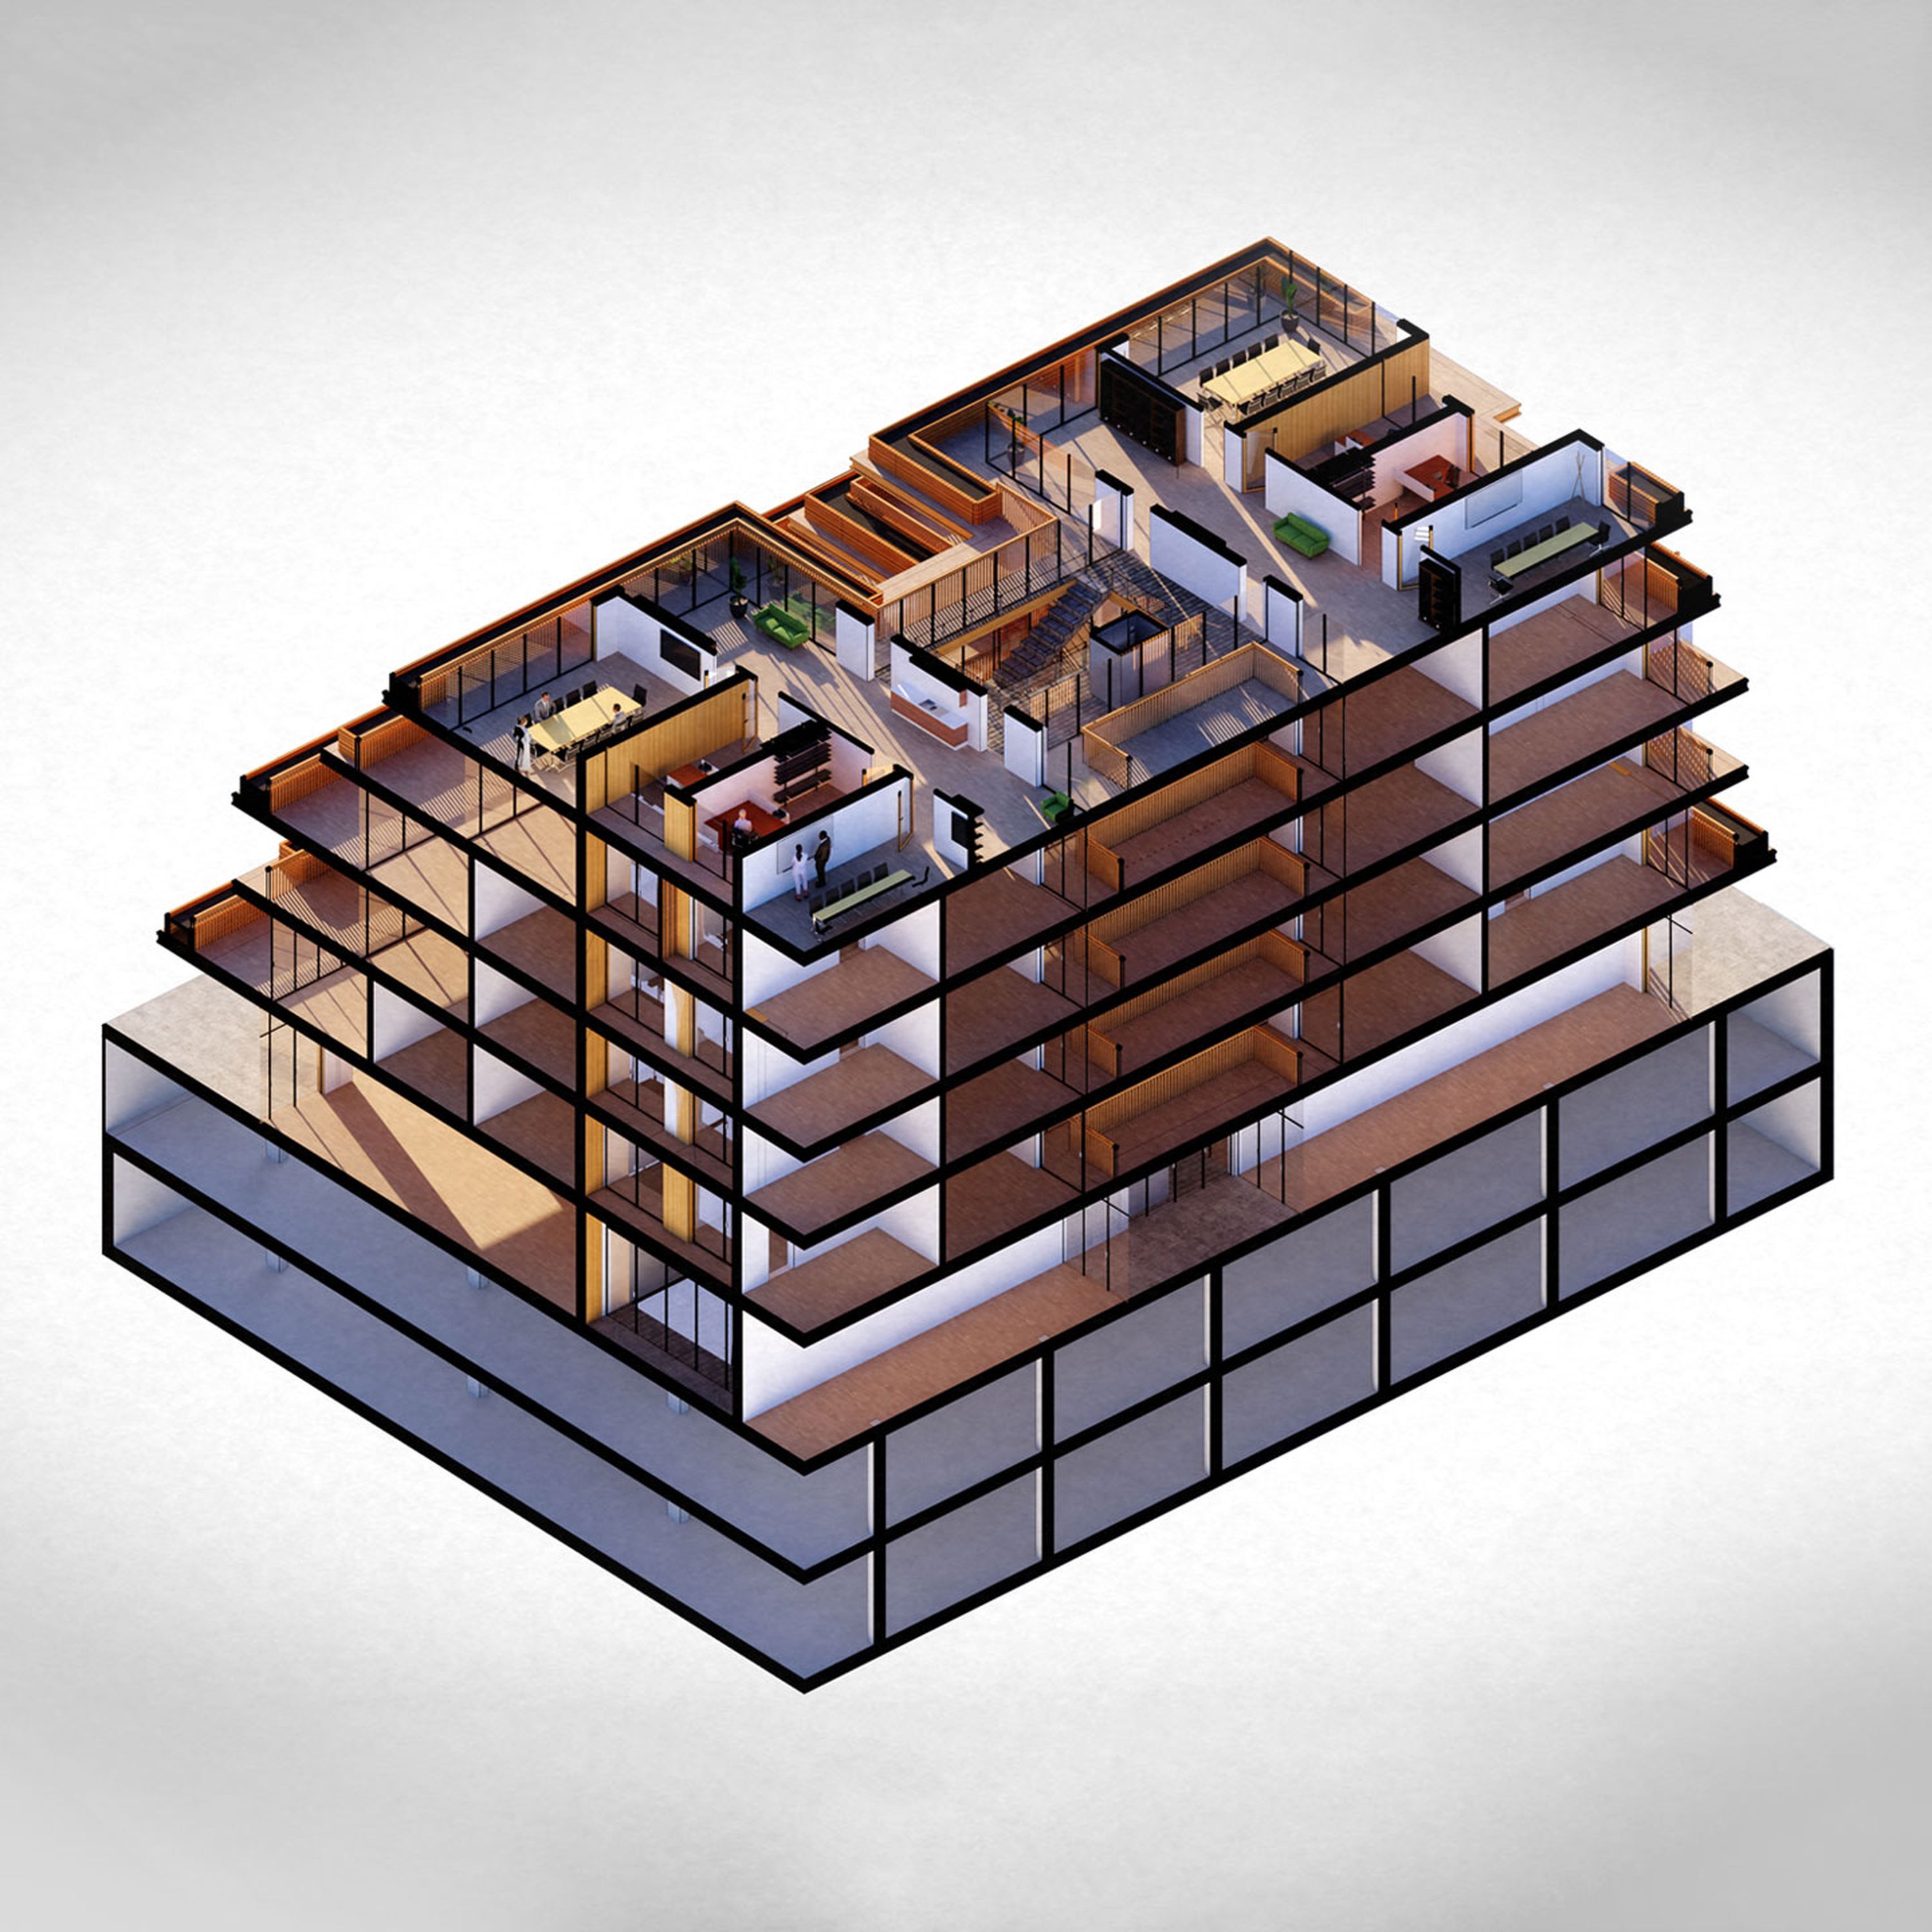
The Clipping Plane tool helps you go beyond surface-level visuals and clearly communicate how your design works. Architectural drawings and diagrams such as sections, elevations, and floor plans create an effective visual shortcut for clients, making it much easier for them to gauge how a building will function when it is realized.
Try it on your next project
Follow these tips and you’ll quickly discover just how fast you can create informative and visually compelling diagrams with Lumion Pro. Start your free Lumion Pro trial today and showcase the full scope of your design, inside and out.