• Pricing
    Pricing

Complete compatibility

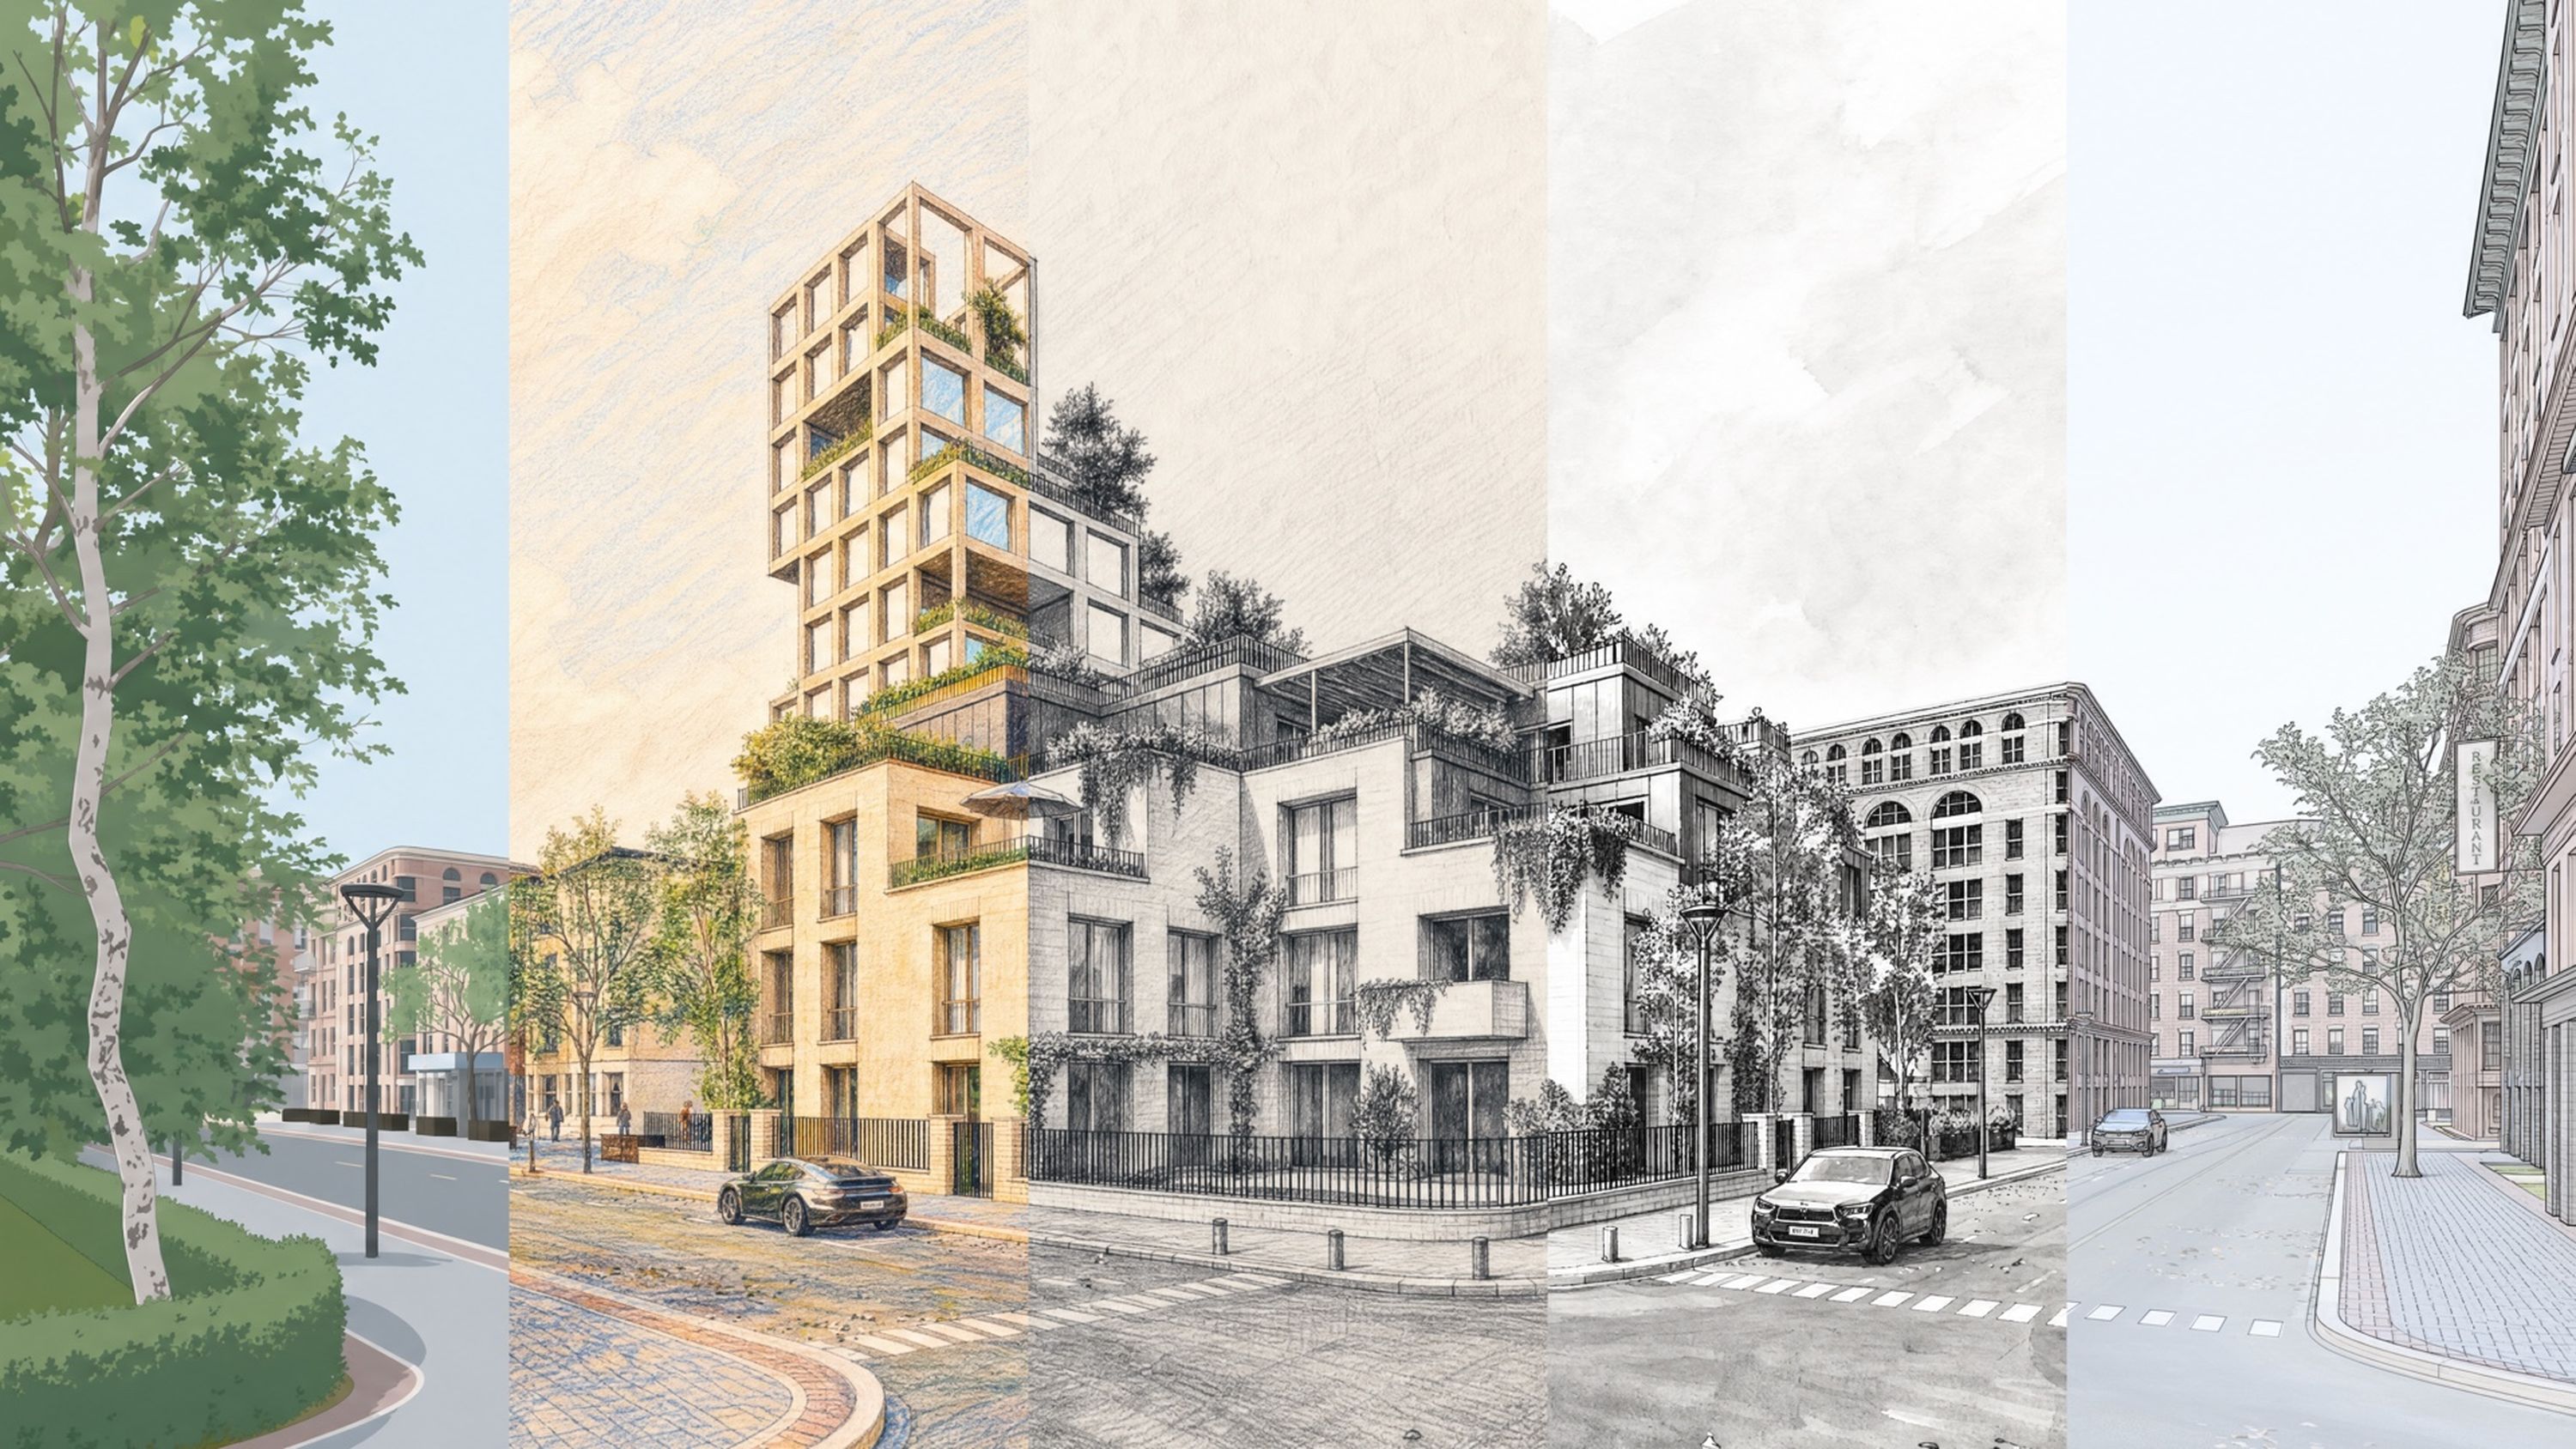
Lumion Pro is compatible with all major CAD, BIM, and 3D modeling software

Lumion Pro


Bring any CAD model to life

Lumion Pro works with the tools you already use, so you can stay in your workflow and visualize designs in context—quickly and clearly.

Import your model, make changes on the fly, and render at any stage of the process.

Try Lumion Pro for free
See more features
See more features

One-click import. Real-time edits.


With the free LiveSync plugin, you can create a real-time connection between your favorite CAD or BIM software and Lumion Pro.

Model and render at the same time, spend less time exporting and more time designing.

LiveSync is available for SketchUp, Revit, Archicad, Rhino, AutoCAD, Allplan, BricsCAD, Vectorworks, and many more.

Place accurate lighting directly in your CAD or 3D model and bring it seamlessly into Lumion. Your lights stay linked to the model for a faster, more efficient workflow.
Learn more about importing lights

Import PBR material maps into Lumion Pro from SketchUp, Revit, and Archicad with the free LiveSync plugin.

You can also import multiple 3D models into one single scene, regardless of your modeling software.

Supported file formats: .dae, .skp, .fbx, .dwg, .dxf, .max, .3ds, .obj., .gltf, .glb.

Explore more integrations

See how Lumion Pro connects with your favorite 3D modeling software.

Explore Lumion on a real project today

Try Pro for free
Try Pro for free
Discover plans
Discover plans

Explore Lumion on a real project today

Try Pro for free
Try Pro for free
Discover plans
Discover plans

Discover more

Aug 25, 2026 | Product news

AI enhancement and post-processing arrive in Lumion Cloud

Jul 14, 2026 | Product news

Lumion Pro 2026.1 is now available

Nov 11, 2024 | Guides

A guide to importing lights into Lumion

An extension of your imagination

With Lumion, you’re in control of your ideas. Create stunning visualizations of every angle of your design — at any point in your creative process.

See plans
See plans
Try Pro for free
Try Pro for free
  • Plans and pricing
  • Lumion Pro
  • Axogram
  • Lumion Cloud
  • AI tools
  • System requirements
  • Upgrade
  • Find reseller
  • Free Lumion Pro trial
  • Roadmap

Lumion for

  • Building architecture
  • Landscape architecture
  • Interior design
  • Urban planning
  • 3D rendering
  • Education

Compatible with

  • Trimble SketchUp
  • Autodesk Revit
  • Graphisoft Archicad
  • Rhinoceros
  • Autodesk Autocad
  • Autodesk FormIt Pro
  • Nemetschek Allplan
  • Nemetschek Vectorworks
  • BricsCAD
  • 3D Studio Max
  • Made with Lumion
  • Tips and guides
  • Support and learning
  • Downloads
  • Lumion community
  • Our story
  • We're hiring!
  • Contact us

Join our newsletter

Terms & conditions
Terms & conditions
EULA
EULA
Privacy statement
Privacy statement
Disclaimer
Disclaimer
Icons by Font Awesome

© 2026 Lumion

  • Pricing
    Pricing